
Stairway, Floor Level and Flat Identification Signs
Stairway, floor level, and flat identification safety signs are essential components in building navigation and safety. These signs clearly mark stairways, indicate floor levels, and identify flats or units within residential or commercial buildings. Their presence helps residents, visitors, and emergency responders quickly and accurately find their way, reducing confusion and improving overall safety in multi-level structures.
One of the primary benefits of these signs is their role in emergency situations. In case of fire, power outages, or other emergencies, clear and visible stairway and floor level signs guide occupants safely to exits and assembly points. Accurate flat or unit identification further assists emergency personnel in locating individuals who may need assistance, enabling faster and more efficient rescue operations.
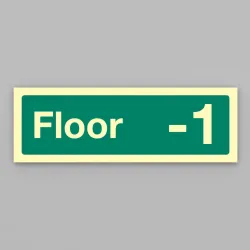
Floor -1 - Floor Level Dwelling ID Safety Signs
To assist the fire and rescue service in identifying each level of a building, storey identification signs identify the level by Floor Number and shou..
Symbol: Safety Product
Catalogue Page: 18 (EDITION 26)
Design Code: 2170
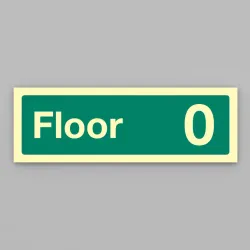
Floor 0 - Floor Level Dwelling ID Safety Signs
To assist the fire and rescue service in identifying each level of a building, storey identification signs identify the level by Floor Number and shou..
Symbol: Safety Product
Catalogue Page: 18 (EDITION 26)
Design Code: 2171
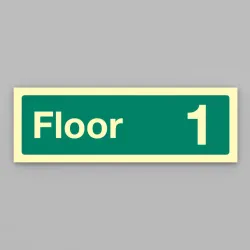
Floor 1 - Floor Level Dwelling ID Safety Signs
To assist the fire and rescue service in identifying each level of a building, storey identification signs identify the level by Floor Number and shou..
Symbol: Safety Product
Catalogue Page: 18 (EDITION 26)
Design Code: 2172
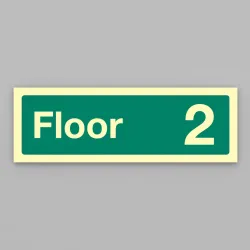
Floor 2 - Floor Level Dwelling ID Safety Signs
To assist the fire and rescue service in identifying each level of a building, storey identification signs identify the level by Floor Number and shou..
Symbol: Safety Product
Catalogue Page: 18 (EDITION 26)
Design Code: 2173
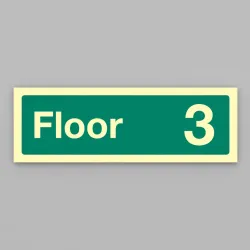
Floor 3 - Floor Level Dwelling ID Safety Signs
To assist the fire and rescue service in identifying each level of a building, storey identification signs identify the level by Floor Number and shou..
Symbol: Safety Product
Catalogue Page: 18 (EDITION 26)
Design Code: 2174
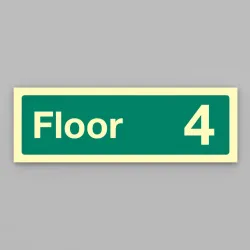
Floor 4 - Floor Level Dwelling ID Safety Signs
To assist the fire and rescue service in identifying each level of a building, storey identification signs identify the level by Floor Number and shou..
Symbol: Safety Product
Catalogue Page: 18 (EDITION 26)
Design Code: 2175
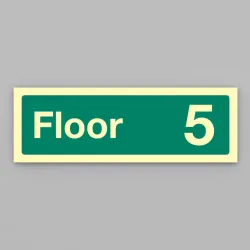
Floor 5 - Floor Level Dwelling ID Safety Signs
To assist the fire and rescue service in identifying each level of a building, storey identification signs identify the level by Floor Number and shou..
Symbol: Safety Product
Catalogue Page: 18 (EDITION 26)
Design Code: 2176
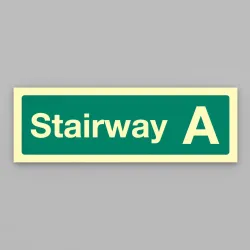
Stairway A - Stairway Dwelling ID Safety Signs
To assist the fire and rescue service in identifying each stairway of a building, stairway identification signs identify the stairway by stairway lett..
Symbol: Safety Product
Catalogue Page: 18 (EDITION 26)
Design Code: 2177
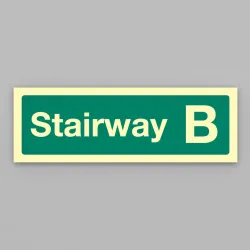
Stairway B - Stairway Dwelling ID Safety Signs
To assist the fire and rescue service in identifying each stairway of a building, stairway identification signs identify the stairway by stairway lett..
Symbol: Safety Product
Catalogue Page: 18 (EDITION 26)
Design Code: 2178
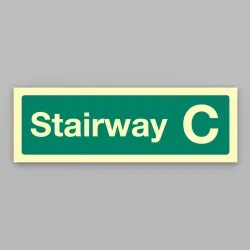
Stairway C - Stairway Dwelling ID Safety Signs
To assist the fire and rescue service in identifying each stairway of a building, stairway identification signs identify the stairway by stairway lett..
Symbol: Safety Product
Catalogue Page: 18 (EDITION 26)
Design Code: 2179
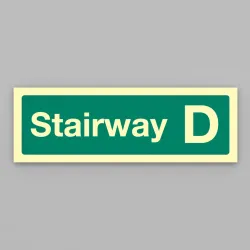
Stairway D - Stairway Dwelling ID Safety Signs
To assist the fire and rescue service in identifying each stairway of a building, stairway identification signs identify the stairway by stairway lett..
Symbol: Safety Product
Catalogue Page: 18 (EDITION 26)
Design Code: 2180
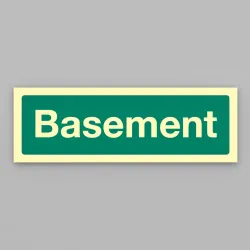
Basement - Floor Level Dwelling ID Safety Signs
To assist the fire and rescue service in identifying each level of a building. Storey ID signs should be supplemented by dwelling indictor signs (posi..
Symbol: Safety Product
Catalogue Page: 18 (EDITION 26)
Design Code: 2184

Flats X-Y (Specify when Ordering: eg 1-20) - Stairway Dwelling ID Safety Signs
To assist the fire and rescue service in identifying each level of a building, storey identification signs identify the level by Floor Number and shou..
Symbol: Safety Product
Catalogue Page: 18 (EDITION 26)
Design Code: 52181, 52182
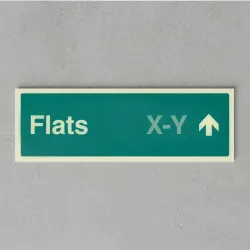
Flats X-Y - Arrow Up (Specify when ordering) Safety Signs
To assist the fire and rescue service in identifying each level of a building, storey identification signs identify the level by Floor Number and shou..
Symbol: Safety Product
Catalogue Page: 18 (EDITION 26)
Design Code: 52185, 52186
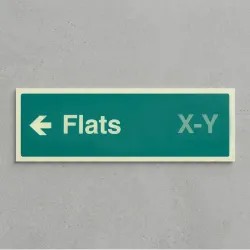
Flats X-Y - Arrow Left (Specify when ordering) Safety Signs
To assist the fire and rescue service in identifying each level of a building, storey identification signs identify the level by Floor Number and shou..
Symbol: Safety Product
Catalogue Page: 18 (EDITION 26)
Design Code: 52187, 52188
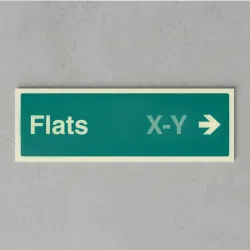
Flats X-Y - Arrow Right (Specify when ordering) Safety Signs
To assist the fire and rescue service in identifying each level of a building, storey identification signs identify the level by Floor Number and shou..
Symbol: Safety Product
Catalogue Page: 18 (EDITION 26)
Design Code: 52189, 52190
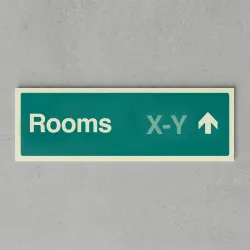
Rooms X-Y - Arrow Up (Specify when ordering) Safety Signs
To assist the fire and rescue service in identifying each level of a building, storey identification signs identify the level by Floor Number and shou..
Symbol: Safety Product
Catalogue Page: 18 (EDITION 26)
Design Code: 52191, 52192
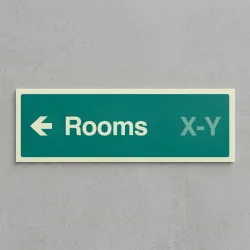
Rooms X-Y - Arrow Left (Specify when ordering) Safety Signs
To assist the fire and rescue service in identifying each level of a building, storey identification signs identify the level by Floor Number and shou..
Symbol: Safety Product
Catalogue Page: 18 (EDITION 26)
Design Code: 52193, 52194
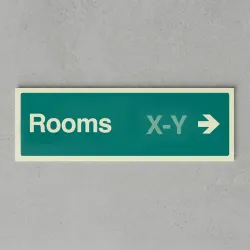
Rooms X-Y - Arrow Right (Specify when ordering) Safety Signs
To assist the fire and rescue service in identifying each level of a building, storey identification signs identify the level by Floor Number and shou..
Symbol: Safety Product
Catalogue Page: 18 (EDITION 26)
Design Code: 52195, 52196
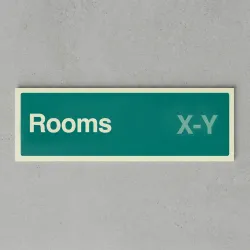
Rooms X-Y (Specify when ordering) Safety Signs
To assist the fire and rescue service in identifying each level of a building, storey identification signs identify the level by Floor Number and shou..
Symbol: Safety Product
Catalogue Page: 18 (EDITION 26)
Design Code: 52197, 52198
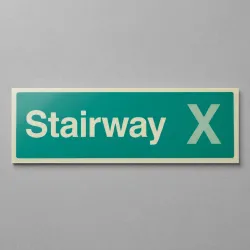
Stairway X (Specify when ordering) Safety Signs
Designed to clearly identify stairwells in multi-storey buildings, providing essential reference information during emergencies. By marking stairways ..
Symbol: Safety Product
Catalogue Page: 18 (EDITION 26)
Design Code: 52199, 52200
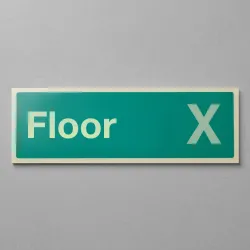
Floor X (Specify when ordering) Safety Signs
Clearly indicate a specific floor level within a multi-storey building, providing vital information during emergencies. The sign helps occupants, visi..
Symbol: Safety Product
Catalogue Page: 18 (EDITION 26)
Design Code: 52201, 52202
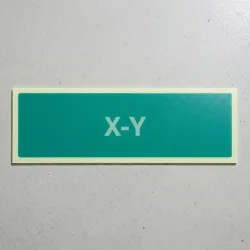
Custom Dwelling (Specify room when ordering) Safety Signs
To assist the fire and rescue service in identifying each level of a building, storey identification signs identify the level by Floor Number and shou..
Symbol: Safety Product
Catalogue Page: 18 (EDITION 26)
Design Code: 52203, 52204

Custom Floor Level ID Board (Space for One) Safety Signs
To assist the fire and rescue service in identifying each level of a building, storey identification signs identify the level by Floor Number and shou..
Symbol: Safety Product
Catalogue Page: 19 (EDITION 26)
Design Code: 52205, 52206

Custom Floor Level ID Board (Space for Two) Safety Signs
To assist the fire and rescue service in identifying each level of a building, storey identification signs identify the level by Floor Number and shou..
Symbol: Safety Product
Catalogue Page: 19 (EDITION 26)
Design Code: 52207, 52208

Custom Floor Level ID Board (Space for Three) Safety Signs
To assist the fire and rescue service in identifying each level of a building, storey identification signs identify the level by Floor Number and shou..
Symbol: Safety Product
Catalogue Page: 19 (EDITION 26)
Design Code: 52209, 52210

Custom Floor Level ID Board (Space for Four) Safety Signs
To assist the fire and rescue service in identifying each level of a building, storey identification signs identify the level by Floor Number and shou..
Symbol: Safety Product
Catalogue Page: 19 (EDITION 26)
Design Code: 52211, 52212

Custom Floor Level ID Board (Space for Five) Safety Signs
A Custom Floor Level ID Board (Space for Five) emergency escape sign is designed to clearly display the floor level, stairway and dwellings within a b..
Symbol: Safety Product
Catalogue Page: 19 (EDITION 26)
Design Code: 52213, 52214

Photoluminescent Tape - Man Arrow Right (Glow in the Dark) Safety Signs
Clearly indicate the direction toward a safe exit, specifically pointing to the right, even in complete darkness or during a power failure. The design..
Symbol: ISO 7010: E002 - Emergency Exit (Right Hand) Safety Signs
Catalogue Page: 21 (EDITION 26)
Design Code: 58650, 58651

Photoluminescent Tape - Man Arrow Left (Glow in the Dark) Safety Signs
Designed to clearly indicate a safe exit route or emergency escape path directing people to move to the left, even in total darkness or during power o..
Symbol: ISO 7010: E001 - Emergency Exit (Left Hand) Safety Signs
Catalogue Page: 21 (EDITION 26)
Design Code: 58653, 58654

Photoluminescent Tape - Arrows (Glow in the Dark) Safety Signs
Used to provide clear, continuous directional guidance along escape routes, pathways, or toward important safety equipment in low-light or no-light si..
Symbol: Safety Product
Catalogue Page: 21 (EDITION 26)
Design Code: 58656, 58657

Plain Photoluminescent Tape (Glow in the Dark) Safety Signs
Plain Photoluminescent Tape (Glow in the Dark) is a versatile safety product used to mark edges, hazards, pathways, or equipment in low-light or no-li..
Symbol: Safety Product
Catalogue Page: 21 (EDITION 26)
Design Code: 58658, 58659, 58660